Contents — explore this biography
Origins and architectural educationModernisme and the importance of patronageNature as a structural referenceDomestic architecture and the urban landscapeThe Sagrada Família and the meaning of continuityOrigins and architectural education
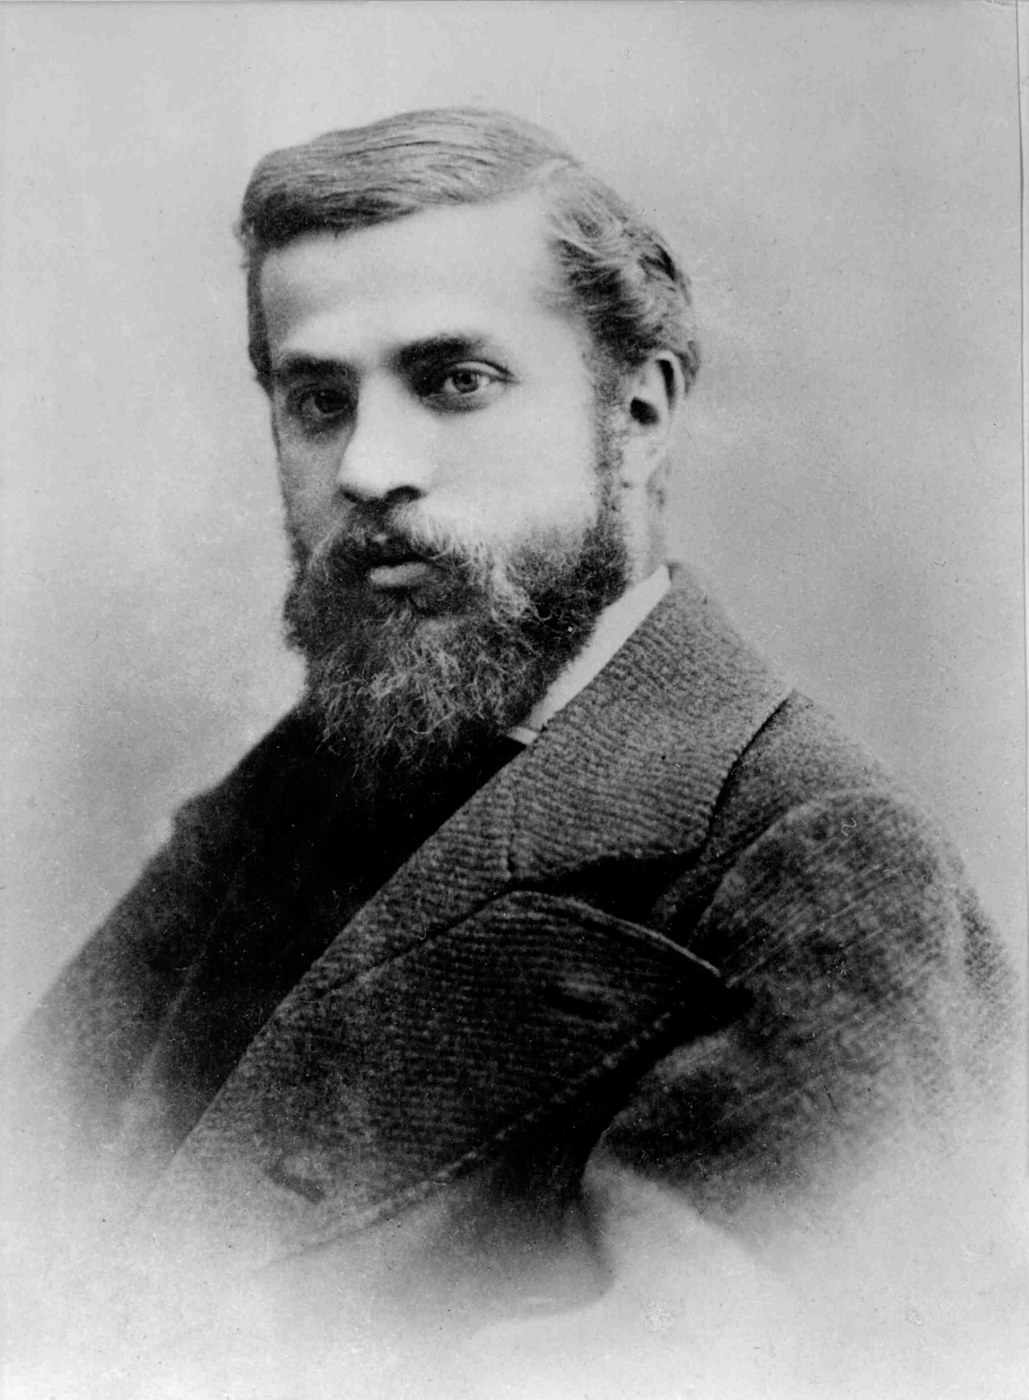
Antoni Gaudí was born in 1852 in the Baix Camp area of Catalonia and grew up between Reus and nearby Riudoms. His family’s metalworking background forms part of the context for his later attention to materials and construction. He moved to Barcelona to study and qualified as an architect in 1878. His early professional experience coincided with the city’s growth and with a culture in which prosperous patrons used ambitious buildings to express civic and personal identity.
Modernisme and the importance of patronage
Gaudí’s work developed within Catalan Modernisme, but his buildings followed a highly individual course. Eusebi Güell became an especially significant patron, supporting projects that ranged from a palace to landscape and industrial-colony commissions. These relationships gave Gaudí opportunities to test architecture as an integrated environment. Gates, furniture, ironwork, ceramics and circulation could be considered together, with skilled craftspeople translating designs into objects and surfaces that shaped how a building was used and experienced.
Nature as a structural reference
Gaudí studied natural forms for more than visual motifs. Branching supports, curved surfaces and geometric relationships offered ways to think about load and spatial organization. Physical models allowed him to investigate structural behaviour and develop forms before construction. The resulting buildings can appear fantastical, yet their shapes also reflect practical questions of stability, light and ventilation. His approach joined imaginative design to repeated testing rather than separating ornament from the technical work of building.
Domestic architecture and the urban landscape
Casa Batlló and Casa Milà show how Gaudí transformed the apartment building into an experiment in light, movement and surface. Their façades and roofscapes are memorable, but courtyards, stairs and interior arrangements are equally important to their design. Park Güell explored a different scale, bringing paths, retaining structures and decorative features into a hillside setting. Together these projects show a designer working across the boundary between a useful structure and an environment experienced through movement.
The Sagrada Família and the meaning of continuity
Gaudí took charge of the Sagrada Família project in 1883 and increasingly concentrated on it during his later years. Religious symbolism, geometric research and construction planning were bound together in this long-term undertaking. He died in Barcelona in 1926 after a tram accident, leaving a project continued by subsequent generations. His authorship therefore requires careful distinction from later interpretation and engineering. The wider legacy of his work lies in demonstrating how structure, craft and symbolic meaning can belong to the same architectural system.
Career timeline
Born in Catalonia’s Baix Camp area.
Qualified as an architect in Barcelona.
Assumed responsibility for the Sagrada Família project.
Developed Casa Milà, one of his major residential commissions.
Died in Barcelona after a tram accident.
Selected works & milestones
Sagrada Família
A religious and structural project continued by later generations.
Park Güell
A landscaped ensemble integrating circulation, construction and decoration.
Casa Batlló
A remodelling project with an integrated approach to light and crafted detail.
Casa Milà
A residential building distinguished by its façade, courtyards and roofscape.
- Sagrada Família — Gaudí’s life and working method
- Casa Milà — architect biography
- Antonio Gaudí Foundation — biography and works
Published 2026-11-05. Sources reviewed for this edition. Independent coverage of public professional activity.